DETAILS MAKE PERFECTION

Search
Close this search box.
Search
Close this search box.
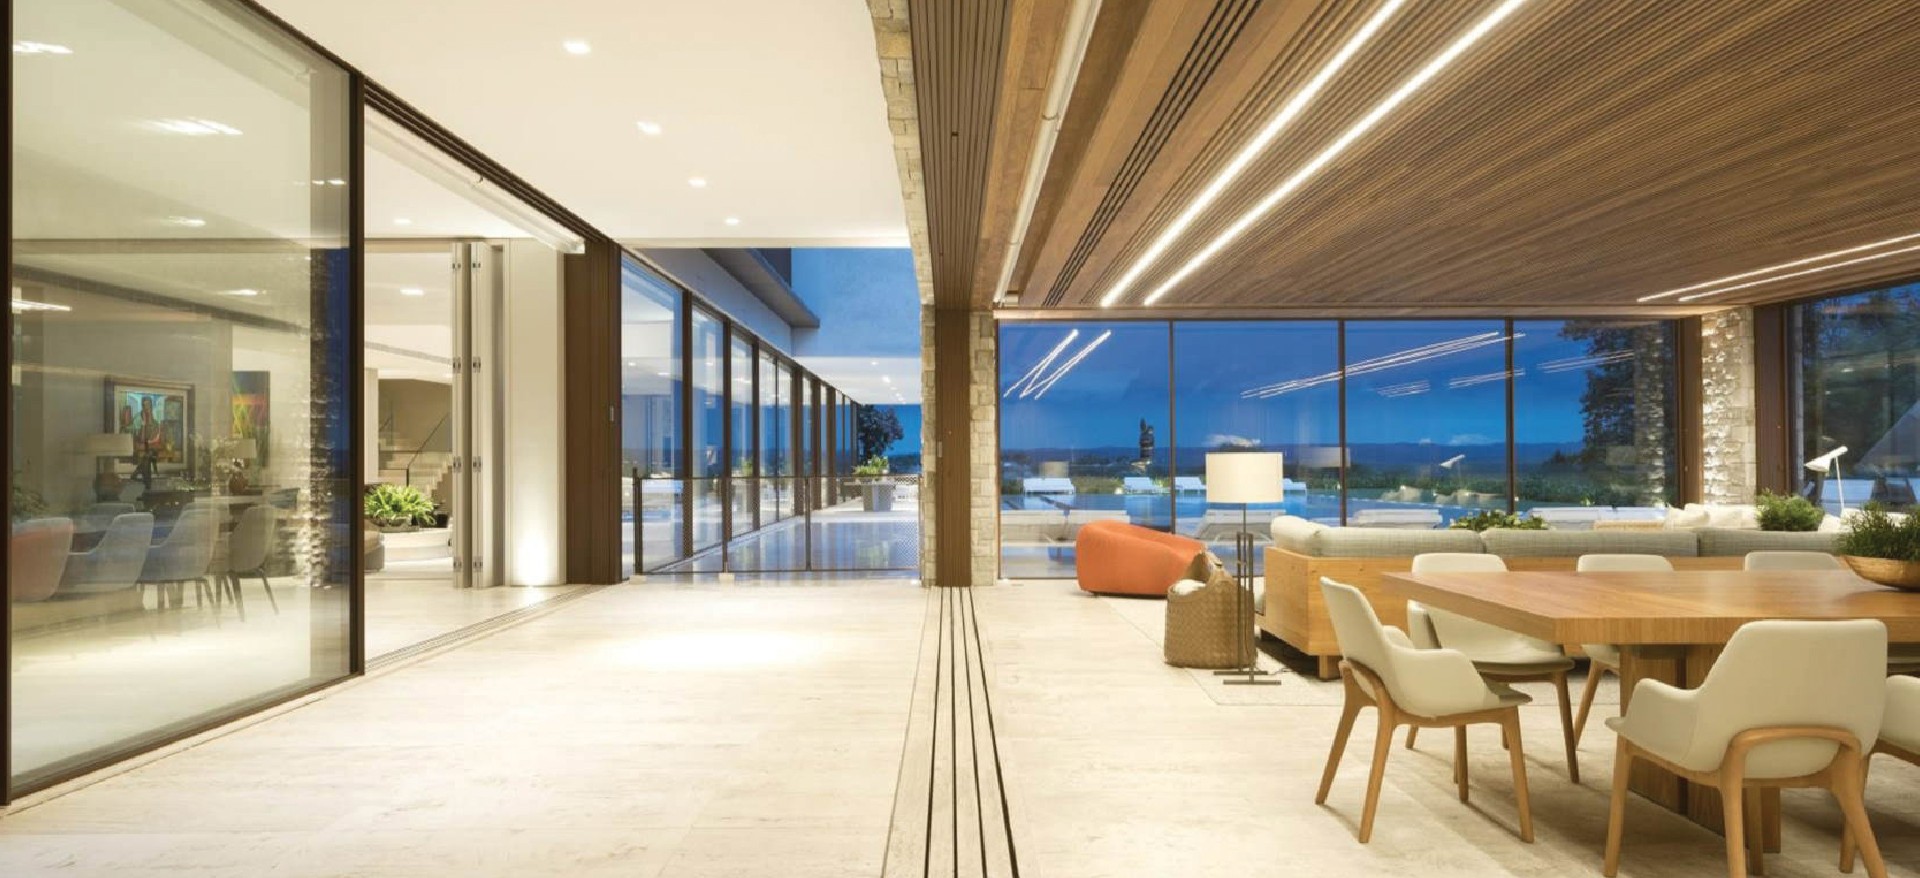
Discover how HYLINE's 18mm profile — the slimmest on the market — is transforming the language of contemporary luxury architecture. The invisible detail that changes everything.

The 18mm profile and architecture

The projects that endure are not defined by grand gestures, but by the precision of their details. It is in the thickness of a frame, in the continuity of a line, in the absence of anything that might disturb the purity of a space, that the difference between the remarkable and the extraordinary is found.
In a field where every millimetre is a design decision, HYLINE presents the slimmest visible glazing profile on the global market: 18mm. A number that, for those who design at the highest level, represents a quiet revolution in the way spaces are conceived and inhabited.

Read more »
HYLINE - engineering-of-thermal-harmony-comfort-in-contemporary-architecture WEB

Beyond transparency: the engineering of thermal harmony

In contemporary design, the ambition to erase the boundary between interior and exterior has led to the rise of monumental glazing. Yet, for an architect, the pursuit of total transparency brings a significant challenge: how to reconcile expansive glass walls with uncompromising thermal performance.

The “glass box” is a classic trope of modernism, but in the face of today’s climatic challenges, it demands a new level of engineering. A vast window is not merely a visual element; it is an active component of the building’s skin. When poorly specified, large spans become thermal weak points, leading to heat gain in summer and loss in winter, turning the vision of an open space into a struggle for climate control.

Read more »
HYLINE - R&D ranking

HYLINE: At the forefront of Research and Development Investment in Portugal

Innovation is not a destination; it is the engine that allows architecture to defy the limits of the possible. At HYLINE, our commitment to Research and Development (R&D) is what transforms bold visions into technical reality.
In the contemporary architecture sector, technology has moved beyond a supporting role to become the protagonist. Designing spaces with total transparency, monumental spans, and invisible transitions requires more than design; it demands a solid scientific foundation. This focus on technical rigor places HYLINE in a prominent position within the Portuguese industrial landscape.

Read more »
janela aberta em moradia de luxo, demonstrando a transição perfeita do desenho para a realidade com sistemas HYLINE.

From blueprint to reality: the collaborative process with the architect

In modern architecture, the detail is not just a minor point; it is what sustains the project’s narrative. At HYLINE, we transcend the role of a manufacturer to become creative partners, transforming conceptual challenges into invisible engineering solutions.

For that vision to reach the construction site without compromises, the relationship between the architect and the systems manufacturer must be symbiotic. Specifying luxury projects requires more than a catalog: it demands high-level technical consultancy that understands the “intent of the stroke.”

Read more »
HYLINE - The dialectics of transparency glass in architectural history

The dialectics of transparency: glass in architectural history

If the masters of modernism sought transparency, HYLINE delivers invisibility. Where history met its limits in the thickness of the frames, our engineering found the solution in total concealment.

HYLINE represents the next logical step in this timeline. By removing the visual noise of aluminum and allowing for monumental spans, we provide the 21st-century architect with the tool that modernism’s pioneers could only imagine: a frame that does not frame, a boundary that does not limit.

Read more »
HYLINE - A eliminação total de barreiras arquitetónicas

The total elimination of architectural barriers

In contemporary luxury architecture, true sophistication lies in continuity. The concept of a integrated floor is not merely an accessibility solution; it is the ultimate tool for achieving an absolute fusion between living spaces and their surroundings.

Historically, the transition between interior and exterior has been a point of rupture, both visually and physically. Raised thresholds and visible tracks act like scars in the flooring, interrupting the spatial narrative. HYLINE’s philosophy reverses this paradigm, transforming the threshold into an invisible point of connection.

Read more »
HYLINE - minimalist architecture

The evolution of minimalism: from aesthetics to spatial ethics

Contemporary minimalism has transcended being a mere visual trend to become a profound statement of intent. In the world of luxury architecture, “less” is not a reduction, it is the liberation of the essential.

Over the last decade, we have witnessed a paradigm shift in residential and public architecture. What was once labeled as a “minimalist aesthetic” , characterized by white surfaces and the absence of ornament, has evolved into something much deeper: the ethics of space. This evolution focuses on the quality of the human experience and the integrity of the relationship between the individual, the home, and the landscape.

Read more »
HYLINE Interior de casa moderna com janelas minimalistas de perfil fino e caixilharia oculta, ilustrando a tendência do Minimalismo Acolhedor e a integração biofílica de 2026.

Minimalist windows: The link between interior design and architecture trends for 2026

The world of design and architecture is constantly moving, and the trends for 2026 point towards a search for spaces that combine comfort, authenticity, connection with nature, and integrated technology. Far from the cold minimalism of the past, the new wave is Warm Minimalism, which prioritizes serenity and well-being.

In this transformative scenario, minimalist windows are not just a functional element; they are the perfect architectural link that materializes the main macro-trends, offering light, fluidity, and a refined aesthetic.

Read more »
HYLINE Christmas

The perfect retreat: how HYLINE’s transparency creates the most welcoming and connected christmas

Christmas has a special sound: the uninhibited laughter of children, the crackling fireplace, the stories shared at the dinner table. Above all, it is the time of year when we want our house to become a perfect refuge, a space where every hug, every knowing glance, is felt without rush. But what, after all, transforms a house into a truly welcoming and cozy environment?
We believe the answer lies in eliminating distractions and highlighting what truly matters: connection and light. HYLINE designed its minimalist windows precisely to be this silent medium, ensuring that the only barrier that exists is the one separating the cold outside from the warmth of your family inside.

Read more »
HYLINE systems respond to the challenges of contemporary architecture

Turning vision into reality: how HYLINE systems respond to the challenges of contemporary architecture

The limits of creativity, functionality, and aesthetics are constantly challenged by contemporary architecture. Each project requires solutions that not only match the architect’s vision but also elevate the experience of spaces beyond expectations. It is in this context that HYLINE positions itself as a strategic partner, offering exclusive window systems for architecture that transform ambitious concepts into concrete reality.

Read more »
HYLINE

How natural lighting with minimalist windows enhances well-being and productivity in residential and professional spaces

Natural lighting is one of the essential elements in creating pleasant, functional, and healthy environments. In minimalist architecture, this feature becomes even more important, as the design seeks to maximize the feeling of space and simplicity. HYLINE’s minimalist windows are excellent solutions for maximizing natural light, benefiting both residential and professional spaces.

Read more »
HYLINE - HYSTYLE WOOD - RED DOT AWARDS 2025 (1)

HYSTYLEWOOD – the HYLINE system honoured by the RED DOT AWARDS 2025

We are proud to announce that our HYSTYLEWOOD system has been awarded the prestigious Red Dot Design Award 2025, one of the most prestigious international recognitions in the field of product design.

This recognition shows HYLINE’s ongoing commitment to innovation, technical precision and a minimalist aesthetic. HYSTYLEWOOD represents the fusion of engineering excellence with the authenticity of natural materials – a solution designed for architectural projects that demand performance, elegance and sustainability.

Read more »
HYLINE - Aimasa greece project

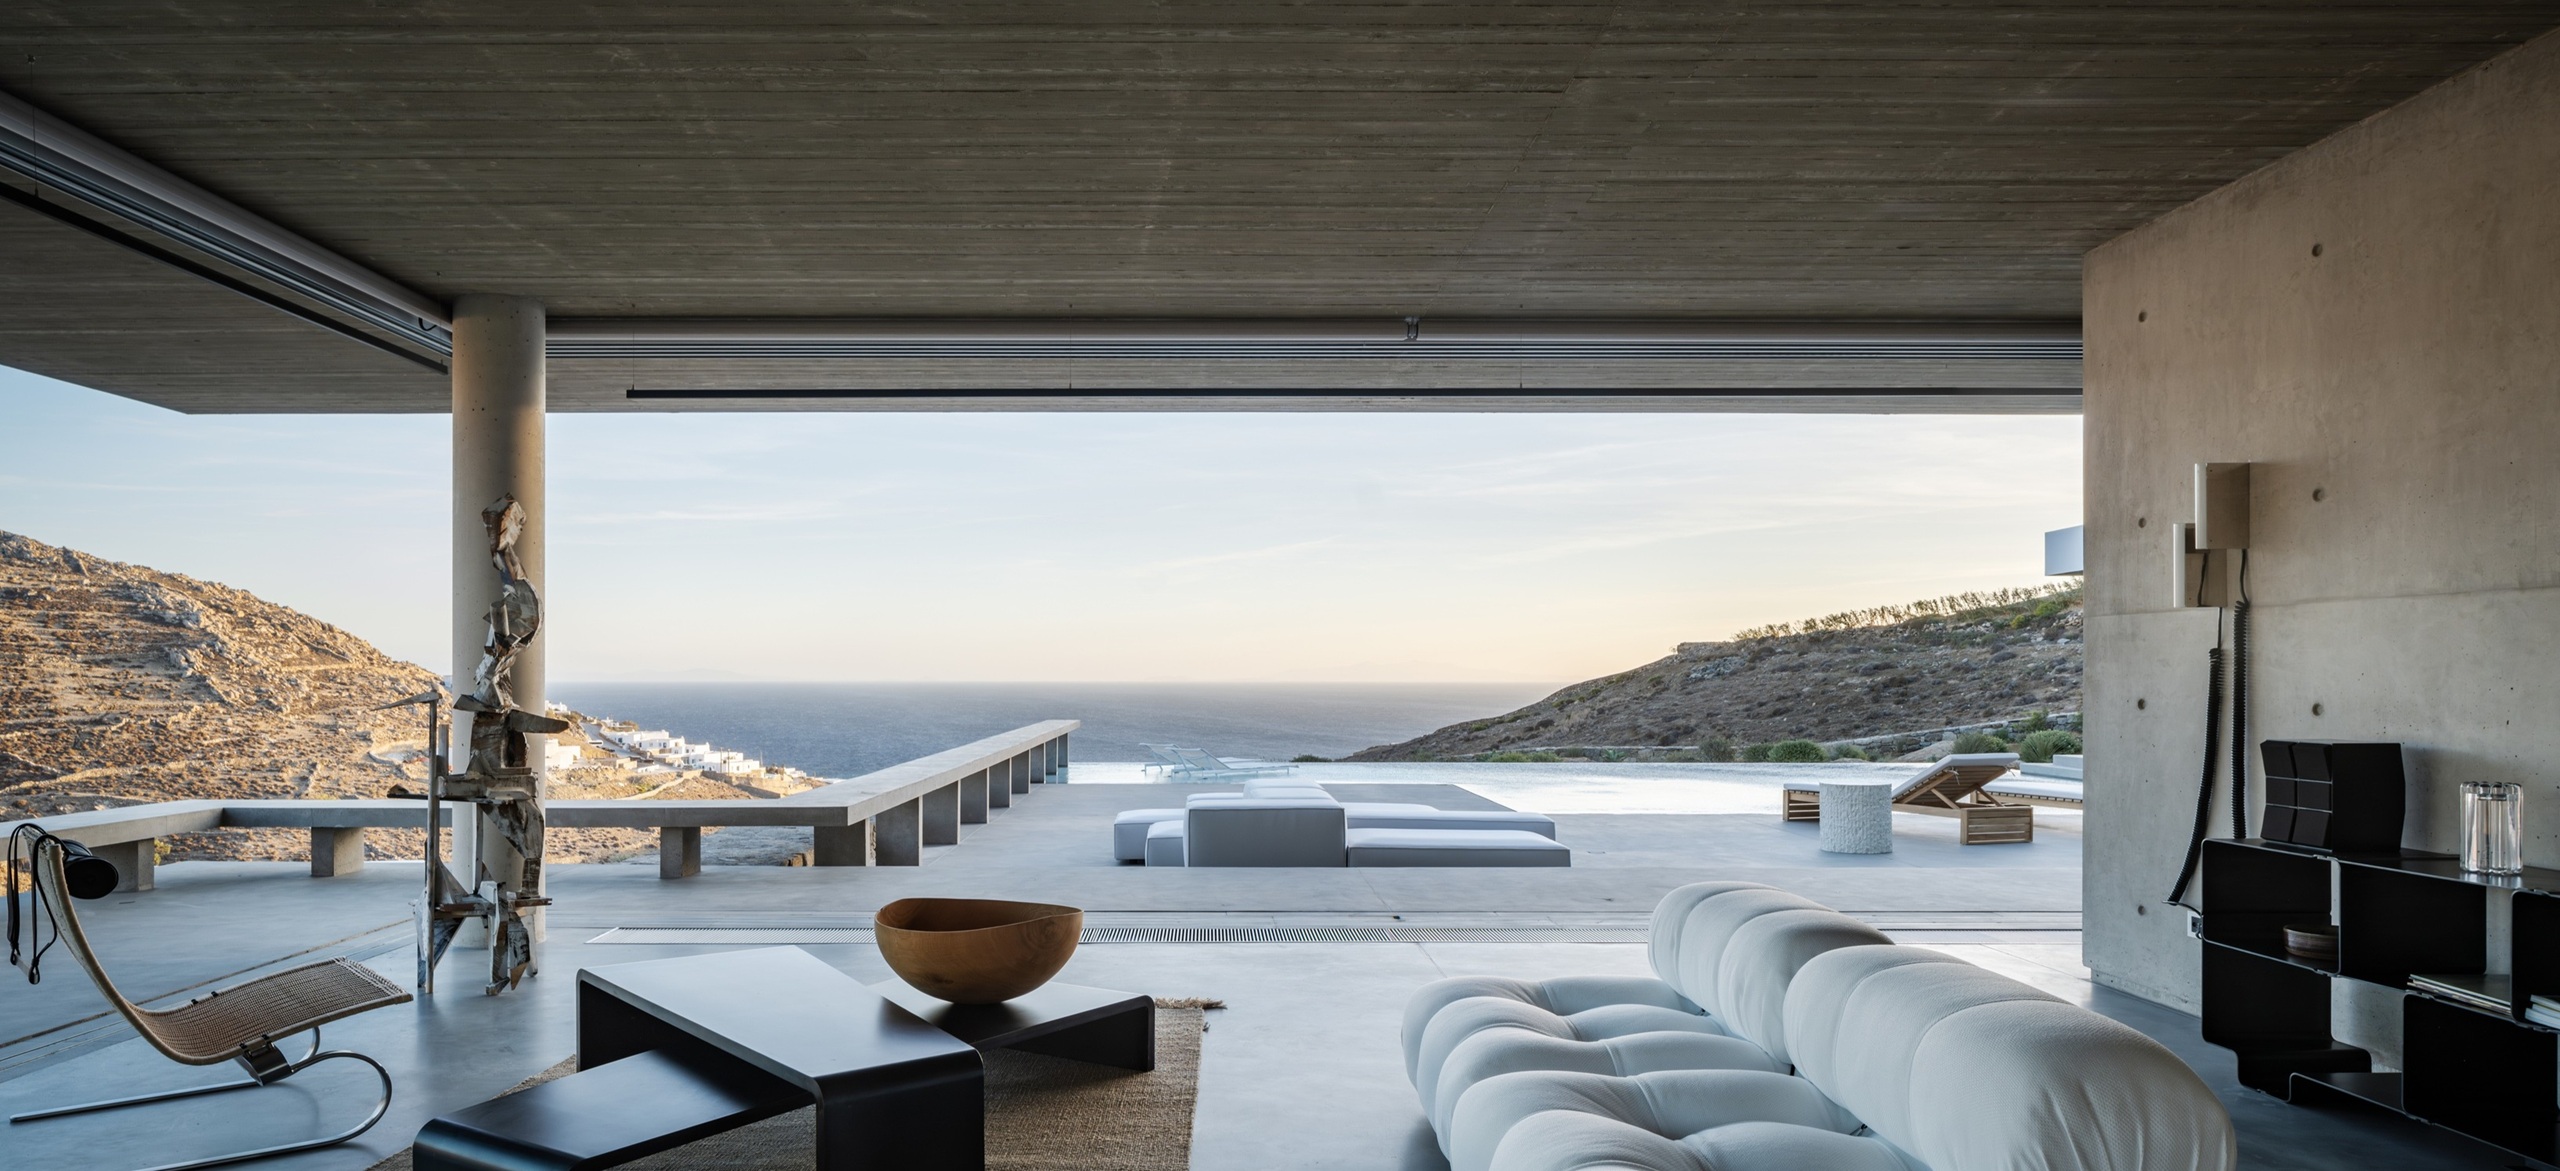
AIMASIA Residence, Mykonos – a case study

Integrating a contemporary residence into a protected and visually striking landscape required a sensitive and conscious architectural approach. The main challenge lay in combining innovation, sustainability, and local identity, while preserving visual harmony between the built structure and its surroundings.

To achieve this, the project followed a set of life-cycle-driven sustainable construction principles, aiming to reduce environmental impact without compromising the sophistication of the final result.

Read more »
HYLINE - Villa Mandi brazil project

Villa Mandi, Jericoacoara – a case study

In the coastal village of Jericoacoara, in northern Ceará, the Tadu Arquitetura studio designed one of the most unique hotel projects in the region: Villa Mandi. With only seven rooms and a boutique concept, the hotel offers an intimate experience deeply connected to nature and local culture.
Under the direction of Tadu’s architects, the project sought to translate the essence of caiçara architecture into a contemporary, sophisticated, and sensory proposal.

Read more »